Fire Risk Assessments in Multi-Let Commercial Buildings: Landlord and Tenant Duties

- In a multi-let building the landlord (or managing agent) is usually the responsible person for the common parts, and each tenant for their own demised area.
- Article 22 of the Fire Safety Order requires all responsible persons in shared premises to cooperate, coordinate and share information.
- Shared systems, such as a building-wide alarm, emergency lighting and escape routes, need one clear owner and a coordinated strategy.
- The common failure is an unassessed gap: a unit nobody assessed, a shared route compromised by one tenant, or two assessments that contradict each other.
Multi-let buildings are where fire safety most often goes wrong, and rarely because anyone is reckless. It goes wrong in the gaps: the landlord assumes the tenants have their units covered, the tenants assume the landlord’s assessment covers the building, and nobody has looked at how a fit-out on the second floor affects the escape route everyone shares. The Fire Safety Order anticipates this and imposes a duty to cooperate. Here is how the split works and how to make it watertight.
How the duty splits
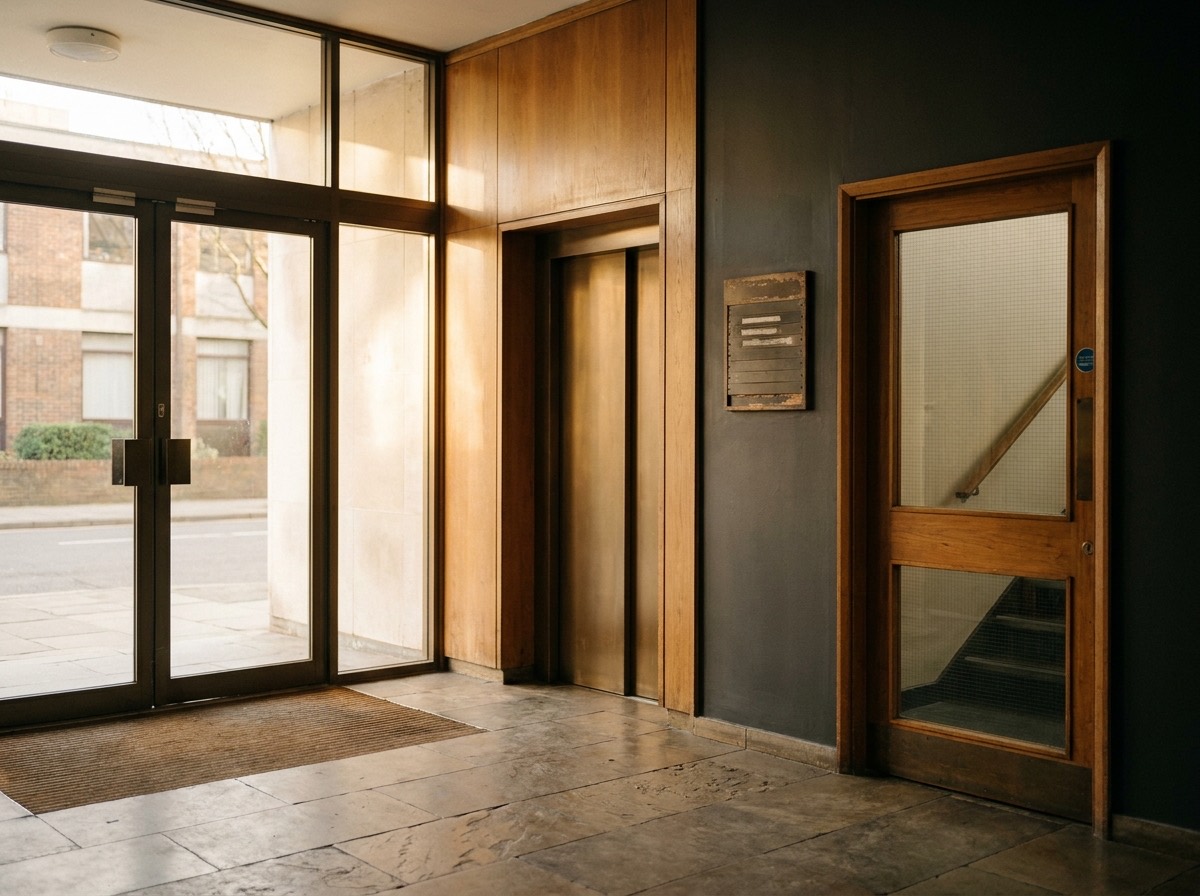
Under the Fire Safety Order each person with control of part of the premises is a responsible person for that part. In a typical multi-let office or industrial estate that means the landlord or managing agent for the common parts (entrances, stairs, corridors, lifts, plant rooms, car parks, external areas) and any vacant units, and each tenant for the area they occupy. Our guide to the responsible person covers the definition.
General information, not legal advice. Your lease and the building’s arrangements decide the detail.
The duty to cooperate
Article 22 requires responsible persons who share premises to cooperate with each other, coordinate their fire safety measures, and inform each other of the risks their activities create. In plain terms: the landlord’s assessment of the common parts must take account of what tenants do, tenants’ assessments must take account of the shared escape strategy, and both must talk to each other. Silence between landlord and tenants is itself a breach.
What the landlord should assess
- Common escape routes, final exits and external assembly areas.
- Fire doors and compartmentation between units and common parts.
- Building-wide alarm, detection and emergency lighting, with testing and maintenance records.
- Plant rooms, risers, bin stores and other high-risk common areas.
- Vacant units and their effect on the rest of the building.
- How tenants’ activities and fit-outs affect the building strategy.
What each tenant should assess
- Hazards within their demise: equipment, processes, storage, waste.
- Their own people at risk, including anyone needing assistance.
- Escape routes within the unit to the common parts, kept clear.
- Equipment within the unit: extinguishers, any local detection, signage.
- Fit-outs and alterations that might affect compartmentation or shared routes.
- Staff training and the link to the building’s evacuation plan.
Assess common parts or your unit
Match with competent fire risk assessors experienced in multi-let buildings. No-obligation quotes.
Shared systems need one owner
A building-wide fire alarm is the classic shared system. If it is the landlord’s, the landlord maintains and tests it and tells tenants the testing regime; tenants must not disable, obstruct or extend it without agreement. The same applies to emergency lighting, sprinklers and smoke control. Agree in writing who owns each system, who tests it, and how faults are reported. Ambiguity here is where audits find problems.
The gaps that cause trouble
- The unassessed unit. A small tenant who assumed the landlord’s assessment covered them.
- The compromised route. One tenant’s storage, fit-out or propped fire door undermining everyone’s escape.
- Contradictory assessments. Landlord and tenant reports that assume different evacuation strategies.
- The vacant unit. Nobody’s problem, until it is.
- Lease silence. Leases that never say who looks after the alarm or the fire doors.
Each is fixable with a conversation and a record. None is fixable after the fire.
Making it work in practice
- Map the building: who controls what, written down.
- Commission a landlord’s assessment of the common parts and share its findings and evacuation strategy with tenants.
- Require each tenant to hold their own assessment and to notify fit-outs and changes.
- Agree ownership, testing and reporting for every shared system.
- Coordinate review dates so the whole building is looked at together.
A competent assessor who understands multi-let buildings can set this up. ComSurv matches landlords, agents and tenants with assessors who cover your area.
Sources & further reading
- Regulatory Reform (Fire Safety) Order 2005, article 22 (cooperation and coordination) — the duty on responsible persons sharing premises
- Fire safety in the workplace: your responsibilities (GOV.UK) — shared premises guidance
- RICS Find a Surveyor — building surveyors and managing agents
External links open in a new tab. ComSurv is a matching service, not a firm of surveyors, and is not affiliated with these organisations. This article is general information, not legal, surveying or valuation advice; take advice on your specific situation.